A fire safety plan is a written document, prepared by the building owner, that sets out what people do when a fire starts and how the building’s fire protection equipment is kept working. In Alberta the owner prepares it, a fire prevention authority must find it acceptable, and it is only as reliable as the inspection and maintenance records behind it. This guide covers what the plan must contain, who is responsible, and how hydrant, sprinkler, standpipe and backflow service fits into it for commercial, industrial and municipal properties in Grande Prairie, Dawson Creek and the wider Peace Region.
We are FourPoint Fire & Water. Our work is the equipment side of the plan: fire hydrants, sprinkler systems, standpipes, backflow prevention, cross-connection control and related underground piping. Our services include inspection, installation, maintenance, design and consulting. Please contact us to confirm availability for your location.
TL;DR
- Under the National Fire Code (2023 Alberta Edition), the building owner prepares the fire safety plan and appoints supervisory staff to carry it out. Buildings with a fire alarm, public assembly or care occupancies, construction sites and areas with hazardous processes are covered.
- The plan must cover emergency procedures, staff training, diagrams of fire emergency systems, fire drills, hazard control, and inspection and maintenance of life safety equipment. It is reviewed at intervals of no more than 12 months.
- Private fire hydrants are generally expected to be inspected, tested and maintained every year, and the plan should show when and by whom.
- Keep dated inspection reports, deficiency lists and repair records with the plan, so a fire inspector can see that the systems it describes are in working order.
- We provide 24 hour emergency response for locations within 200 km of our Peace Region service area.
Table of Contents
- What a building fire safety plan is
- Which buildings need one
- Who is responsible
- What the plan must contain
- Where hydrants, sprinklers and standpipes fit
- Keeping the plan current
- When a system is out of service
- Service we provide for the plan’s equipment
- Our view
- FAQ
- Sources
What a building fire safety plan is
The National Fire Code is the model code that provinces adopt, and Alberta publishes its own edition. Division B, Section 2.8 deals with emergency planning. The Lethbridge Fire Prevention Bureau’s guide to building owner responsibilities under the 2023 Alberta Edition explains that the owner must prepare a fire safety plan acceptable to the fire prevention authority and appoint supervisory staff.
In plain terms, the plan answers three questions:
- What do occupants and staff do when the alarm sounds?
- Who is in charge, and how are they trained?
- What equipment protects the building, where is it, and how is it kept in working order?
The third question is where many plans are weakest. Evacuation routes are easy to draw, but a plan that lists hydrants, sprinklers and standpipes with no dated inspection history is hard to defend at a fire inspection.
Which buildings need one
The same guide lists the buildings where the plan is required under Section 2.8:
- buildings used for public assembly, care, treatment or detention;
- every building equipped with a fire alarm system;
- demolition and construction sites;
- storage areas that require a plan;
- areas where flammable or combustible liquids are stored or handled, or where hazardous processes take place.
The City of Winnipeg describes the same categories under the Manitoba Fire Code, which is useful if you manage properties across provincial lines. Requirements differ by province and sometimes by municipality, so confirm the local rules with your fire prevention authority.
For most commercial and industrial properties in the Peace Region, the fire alarm is the trigger. If the building has one, assume you need a plan.
Who is responsible
The owner. Lethbridge’s guide notes that since the Alberta Fire Code 2014, the building owner has been responsible for preparing the plan and appointing supervisory staff. In practice, owners often delegate the coordination to a property manager, who then keeps the records, schedules inspections and answers questions from the fire department. Delegating the work does not move the legal responsibility, so the owner should know where the plan and its records are kept.
Winnipeg’s guidance adds a practical point: the plan is kept in the building for reference by the fire department, supervisory staff and other personnel, and emergency procedures are posted prominently on each floor area. Victoria’s fire bylaw goes further, requiring a locked box for the plan and an updated copy within 30 days of changes. That is a local rule, not an Alberta one, but it shows what inspectors elsewhere expect to find.
What the plan must contain
Article 2.8.2.1 of the National Fire Code sets out the content. Calgary’s building fire safety plan checklist restates it in a form you can work from:
| Plan element | What it means in practice |
|---|---|
| Emergency procedures | How to sound the alarm, notify the fire department, instruct occupants, evacuate (including people who need assistance) and confine, control and extinguish the fire |
| Supervisory staff | Who is appointed, how they are organized, and how they and other occupants are trained |
| Documents and diagrams | The type, location and operation of building fire emergency systems |
| Fire drills | How and when drills are held |
| Hazard control | Measures to control fire hazards in and around the building |
| Inspection and maintenance | How life safety equipment is inspected and maintained |
The plan is reviewed at intervals of no more than 12 months. High buildings carry extra items in Calgary’s checklist, such as voice communication system training, elevator procedures and instructions to the fire department for operating smoke control systems.
The documents-and-diagrams row is where equipment knowledge matters. A drawing that shows a hydrant in the wrong place, omits a fire department connection or lists a standpipe that was altered years ago creates a gap between the plan and the building. Responders rely on the plan, so the equipment record has to match what is physically on site.
Where hydrants, sprinklers and standpipes fit
The inspection and maintenance element is easiest to satisfy when each system has its own schedule, assigned provider and records. For Alberta properties, a typical equipment section lists:
- Private fire hydrants. A county pre-inspection checklist in Alberta, Kneehill County’s Alberta Fire Code checklist, states that private hydrants must be inspected, tested and maintained annually, with a 2 m clearance in front and at the sides and 1 m at the rear. Snow piles and stored material in a Peace Region winter are the usual obstacle.
- Sprinkler systems. Inspection and testing intervals depend on the system and the standard it follows; the plan should state them and who performs the work.
- Standpipes and fire department connections. The same checklist says fire department connections for sprinkler and standpipe systems must be kept free of obstructions, including stored goods.
- Backflow prevention assemblies. These protect the potable water supply from contamination where a fire line or process connects to it. Testing must be done by a certified tester and recorded.
Hydrants are the item most often overlooked
Public hydrants belong to the municipality, so owners sometimes assume all hydrants are looked after. A private hydrant on a commercial lot, an industrial yard or a multi-building site is the owner’s to maintain. It sits outside most of the day-to-day routines of the building, it is buried in snow for months, and it is rarely operated except in an emergency, which is exactly why it should be checked on a schedule.
Our private hydrant inspection and maintenance work covers this equipment. Our fire hydrant inspection and hydrant maintenance services are written around site-specific assessments: we confirm scope, context and equipment details before any work is arranged. Our guide for Peace Region property owners explains the equipment in more detail.
Keeping the plan current
A plan that was accurate when written drifts out of date as tenants change, walls move and equipment is replaced. A reasonable routine for a property manager:
- Set a fixed annual review date. Tie it to the 12-month interval and put it in the property calendar, not in one person’s memory.
- Update after any change in use. Abbotsford’s fire service bylaw requires updates when building use or dangerous goods storage locations change. Alberta authorities will expect the same sensible practice even where their wording differs.
- Train and rehearse. Supervisory staff should be trained in the plan’s procedures before they take on duties, and drills should be recorded.
- File equipment reports with the plan. Each inspection report, deficiency list and repair record should be dated and signed by the person who did the work.
- Close deficiencies and note the date. An open deficiency from last year’s report is the first thing an inspector reads.
- Confirm clearances before winter. Hydrants, fire department connections and sprinkler risers need access in the months when snow and frozen ground make repairs harder.
We can handle the recordkeeping for the equipment we service, so the property manager receives reports in a form that drops straight into the plan binder.
When a system is out of service
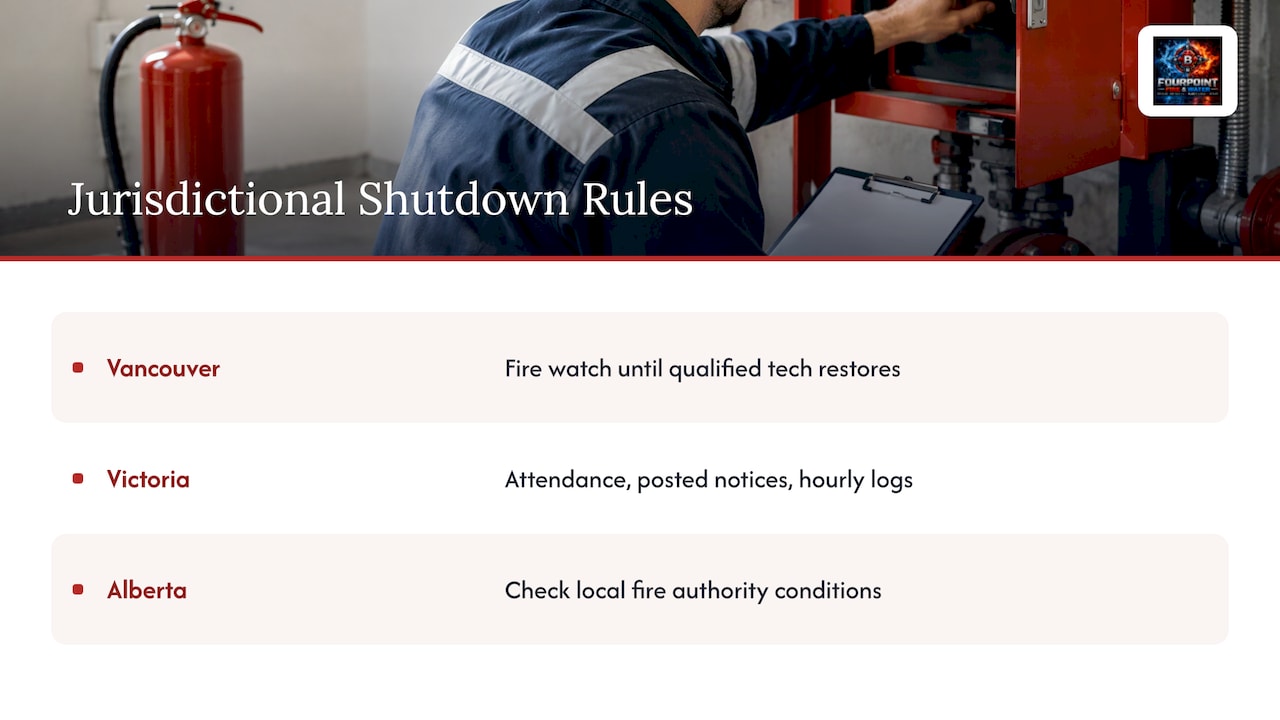
If a sprinkler system, alarm or hydrant is shut down for repair, the plan should say what happens during that time. Some cities set formal rules. Vancouver requires a fire watch whenever part of the fire protection systems is not functioning, until a qualified technician restores them. Victoria’s bylaw sets out continuous attendance, posted notices and hourly log entries. Alberta municipalities may apply their own conditions, so check with the local fire prevention authority before planning a shutdown.
The practical lesson is to schedule planned shutdowns with the fire authority and the service contractor in advance, and to note the impairment procedure in the plan. For unplanned failures such as a frozen hydrant or a broken underground line, we offer 24 hour emergency response for locations within 200 km.
Service we provide for the plan’s equipment
FourPoint works on fire hydrants, sprinkler systems, standpipes, backflow prevention, cross-connection control and related underground piping for commercial, industrial and municipal properties in Grande Prairie, Dawson Creek and the Peace Region. The owner, Kevin Ballantyne, is a Red Seal Journeyman Sprinkler Fitter who entered the trade in 2001 and earned his journeyman ticket in 2014.
For a property manager building or refreshing a plan, the useful starting points are:
- Fire hydrant inspection, maintenance, repair and related work, including private hydrants, underground repairs and frozen hydrants.
- Fire sprinkler inspections and sprinkler repairs.
- Standpipe systems, backflow prevention testing and cross-connection control.
Tell us the property, the systems on site and what your current plan says about them. We will confirm availability for your location and arrange a site assessment.
You can also browse our fire and water insights for field notes written for property owners and managers.
Our view
A fire safety plan tends to be strongest on paper where people go and weakest where the equipment is. Evacuation maps get reviewed every year because someone has to sign them. A buried hydrant or a backflow assembly in a mechanical room gets reviewed when something goes wrong.
We think the equipment section deserves the same discipline as the evacuation section: a named system, a schedule, a dated report and a closed deficiency list. When we assess a site, we look at the equipment and at the operating context around it, because a hydrant in a laydown yard and a hydrant in a parking lot do not face the same hazards.
Clear communication before any work is arranged matters as much as the work. The property manager should know the scope, what we found and what the next step is, so the plan reflects the building as it actually is.
Kevin
FAQ
How often should a fire safety plan be reviewed?
The National Fire Code, as summarized by Lethbridge and Calgary, calls for review at intervals of no more than 12 months. Review it sooner if the building’s use, layout, occupancy or equipment changes.
Who can prepare the plan for my building?
The owner is responsible, and in practice the owner, a property manager or a qualified consultant may write it. Halifax’s guidance notes that buildings with elaborate emergency systems often benefit from a fire protection consultant. The plan must be acceptable to your local fire prevention authority.
Does my private fire hydrant need to be in the plan?
Yes. It is part of the building’s fire emergency systems, so it belongs in the diagrams and in the inspection and maintenance section. Alberta authorities such as Kneehill County state that private hydrants are inspected, tested and maintained annually.
Do you work outside Grande Prairie?
Our service focus is Grande Prairie, Dawson Creek and the Peace Region, with 24 hour emergency response for locations within 200 km. Contact us to confirm availability for your location.
Sources
- Building owner’s responsibilities for fire safety, Lethbridge Fire and Emergency Services (March 2025)
- Emergency procedures and fire safety plans, City of Winnipeg
- Fire Prevention and Regulation Bylaw 14-100, City of Victoria
- Building fire safety plans, City of Calgary
- Fire Service Bylaw 2020, City of Abbotsford
- Fire safety for building owners, City of Vancouver